Rebekah Elam

BEDS3
BATHS2 full
SQUARE FEET1,453
MLS#2788671
STATUSActive
PROPERTY TYPEResidential - Single Family
SUBDIVISIONSunset Trails
Property Description
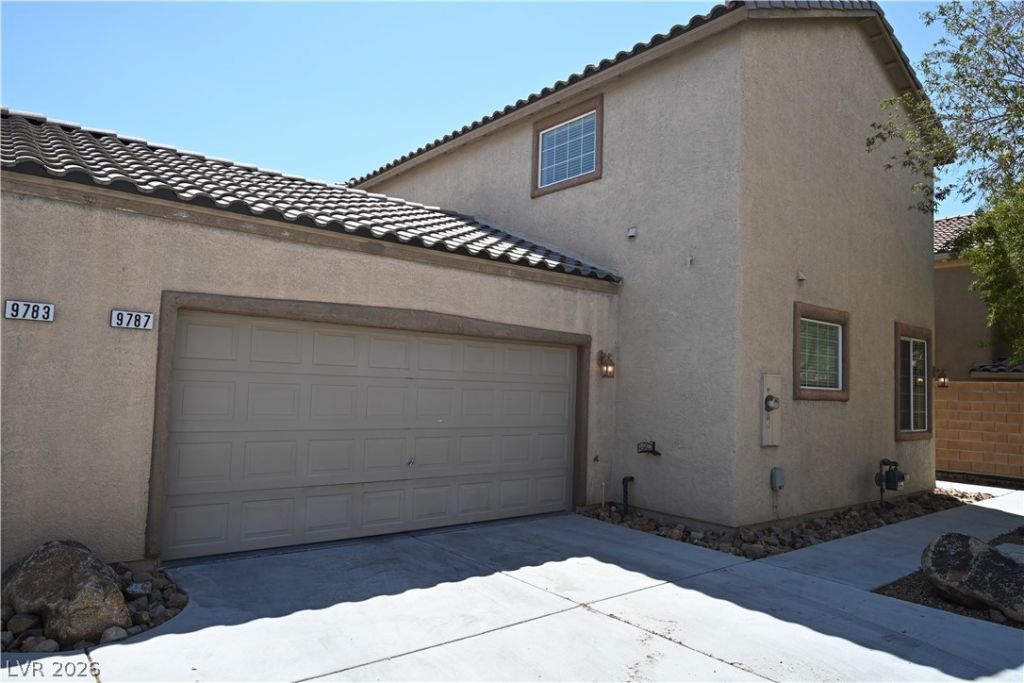
Turnkey inv?stm?nt op???rtun??t?? ??n ??unset Trails. Fully le?s?d single-family home with a quality long-term tenant in place through 1/31/29 at $1,735/mo; tenant pays all utilities. 3 bed / 2 bath, 1,453 sq ft, 2-car garage, with one bedroom conveniently located on the main level. HOA $70/mo. Part of a 12-home Las Vegas SFR portfolio offered for bulk purchase; seller may consider an individual offer. Buyer must have written offer + POF on file prior to any showing. Full portfolio package and rent roll available from listing agent. Do not disturb occupants. Showings by appointment with proper NRS 118A notice. Offered as-is; seller makes no representations regarding future tenancy.
Property Features
Property Type: Residential - Single Family
Cooling: Central Air, Electric
Garage: 2
Heating: Central, Gas
Home Style: Two Story
Lot Size: 0.06 Acres
Roof Type: Tile
Stories: 2.0
Taxes: $1,339
Year Built: 2005
Amenities
BathroomonMainLevel
Bedroom on Main Level
Full Bath on Main Level
Primary Downstairs
Window Treatments
Private Yard
Feature Descriptions
Appliances: Dryer, Dishwasher, Disposal, Gas Range, Microwave, Refrigerator, Washer
Days on Site: 96
Exterior: Frame, Stucco
Fencimg: Block, Back Yard
Flooring: Laminate, Tile
HOA Fee: 70/ Monthly
Laundry: Gas Dryer Hookup, Upper Level
Lot: Desert Landscaping, Landscaped, < 1/4 Acre
Parcel#: 163-31-716-038
Parking: Garage, Garage Door Opener, Private
Parking Notes: Garage, Garage Door Opener, Private
Sewer: Public Sewer
Utilities: Underground Utilities
Water: Public
Window: Blinds, Double Pane Windows
Room Sizes
Loft: 10 X 15
Family Room: 12 X 14
Dining Room: 10 X 7
Bedroom 3: 12 X 14
Bedroom 2: 11 X 10
Primary Bedroom: 10 X 15
Local Schools
High School: Sierra Vista High
Middle School: Faiss, Wilbur & Theresa
Elementary School: Shelley, Berkley,Shelley, Berkley
Listed By / Shown By
Listed By
Agency Name: Starks Homes LLC
Agency Contact: 702-234-5798
Agent Name: Stephen Starks

Shown By
Agent Name: Rebekah Elam
Agent Phone: (318) 592-9572
Agency Title: Wardley Real Estate

Estimate Your Payment
Estimated Payment
$ 1,598.94 per month $1,381.83 Principal & Interest $111.58 Property Tax $105.53 Homeowner's InsuranceChange Payment Information
"GLVAR MLS deems information realiable but not guaranteed."
Listing data compilation and photo(s) © 2026 Greater Las Vegas Association of REALTORS® MLS , All Rights Reserved.
Privacy Policy / DMCA Notice / ADA Accessibility


This site is hosted, designed and copyright
© 1994 - 2026 by
Delta Media Group, Inc. -- Patent Pending --
Agent License Information: S.0198506
9787 Beach Rose Court | MLS# 2788671
This single family home located at 9787 Beach Rose Court, Las Vegas, NV 89148 is currently listed for sale with an asking price of $361,800. This property was built in 2005 and has 3 bedrooms and 2 full baths with 1453 sq. ft. Beach Rose Court is located in the Sunset Trails subdivision. Search Sunset Trails real estate on rebekahelam.wardleyre.com today.