Rebekah Elam

BEDS3
BATHS3 full
SQUARE FEET2,669
MLS#2801534
STATUSActive
PROPERTY TYPEResidential - Mobile Home
SUBDIVISIONSky Ranch Estate 2
Property Description
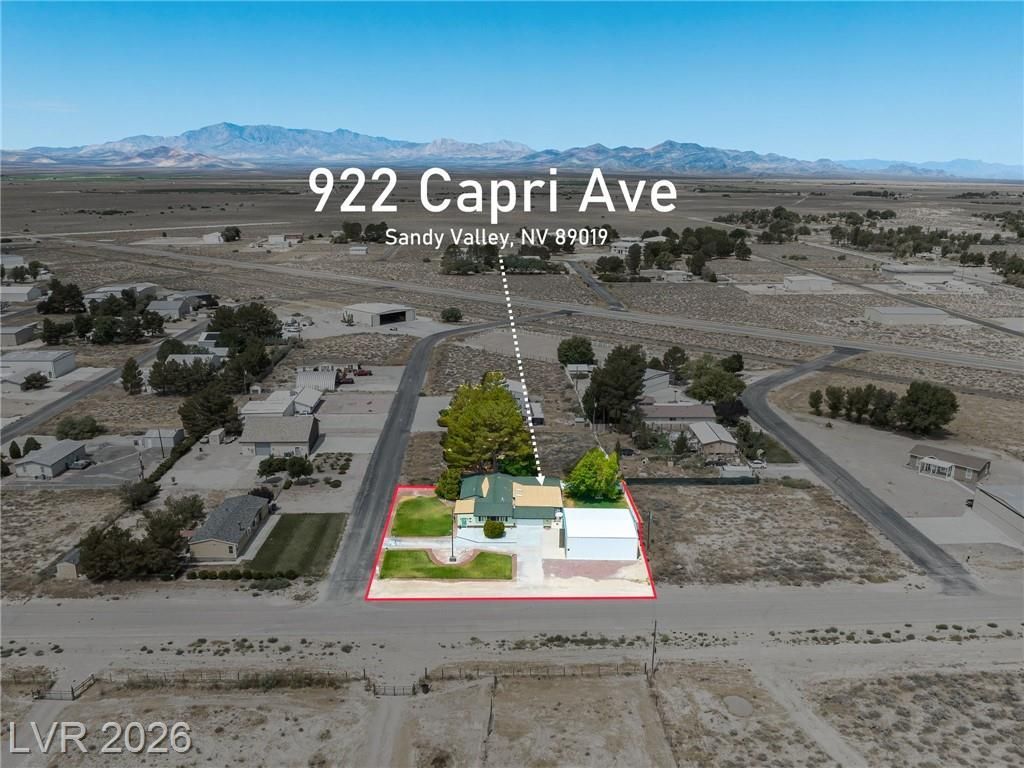
Fly in and feel right at home in Sky Ranch Estates, Sandy Valley's unique airport community! This move-in-ready home offers approximately 2,669 square feet with 4 bedrooms, 3 bathrooms and a 2-car garage. Aviation enthusiasts will appreciate the private 42-foot-wide by 40-foot-deep hangar and convenient access to Sky Ranch Airport. The home features a renovated kitchen and bathroom, new windows, two new water heaters, numerous upgrades and a wood-burning fireplace. The roof and heating and air-conditioning system are approximately 4.5 years old. Outside, enjoy new fencing, mature trees and grassy front and back yards, all situated on approximately 0.40 acres. Experience peaceful airpark living surrounded by beautiful desert and mountain views, less than an hour from Las Vegas. Keep your aircraft close to home and enjoy the freedom of flying right from your own community!
Property Features
Property Type: Residential - Mobile Home
Cooling: Central Air, Electric
Fireplaces: 1
Garage: 2 car attached
Heating: Central, Electric
Home Style: One Story
Lot Size: 0.40 Acres
Roof Type: Composition, Shingle
Stories: 1.0
Taxes: $150
Year Built: 1981
Amenities
Ceiling Fan(s)
Primary Downstairs
Skylights
Window Treatments
Out Building(s)
Patio
Private Yard
Sprinkler/Irrigation
Feature Descriptions
Appliances: Electric Cooktop, Electric Range, Electric Water Heater, Disposal, Water Heater
Fencimg: Back Yard, Vinyl
Fireplace: Living Room, Wood Burning
Flooring: Hardwood
HOA Fee: 141/ Monthly
Laundry: Cabinets, Electric Dryer Hookup, Main Level, Laundry Room, Sink
Lot: 1/4 to 1 Acre Lot, Back Yard, Corner Lot, Drip Irrigation/Bubblers, Front Yard, Sprinklers In Rear, Sprinklers In Front, Landscaped, Trees
Outbuilding(s): Yes
Parcel#: 219-06-711-041
Parking: Attached, Garage, Inside Entrance, Open, RV Potential, RV Access/Parking, Storage
Parking Notes: Attached, Garage, Inside Entrance, Open, RV Potential,
Patio/Porch: Covered, Patio
Sewer: Septic Tank
Special View Info: Mountain(s)
Utilities: Electricity Available, Septic Available
Water: Community/Coop, Shared Well
Window: Blinds, Double Pane Windows, Skylight(s), Tinted Windows
Room Sizes
Bedroom 4: 15 X 16
Kitchen: 10 X 24
Bedroom 3: 15 X 16
Bedroom 2: 21 X 17
Primary Bedroom: 12 X 16
Local Schools
High School: Sandy Valley High School
Middle School: Sandy Valley
Elementary School: Sandy Valley,Sandy Valley
Listed By / Shown By
Listed By
Agency Name: Coldwell Banker Premier
Agency Contact: rick.aco@cbvegas.com
Agent Name: Richard Aco

Shown By
Agent Name: Rebekah Elam
Agent Phone: (318) 592-9572
Agency Title: Wardley Real Estate

Estimate Your Payment
Estimated Payment
$ 1,965.22 per month $1,814.18 Principal & Interest $12.50 Property Tax $138.54 Homeowner's InsuranceChange Payment Information
"GLVAR MLS deems information realiable but not guaranteed."
Listing data compilation and photo(s) © 2026 Greater Las Vegas Association of REALTORS® MLS , All Rights Reserved.
Privacy Policy / DMCA Notice / ADA Accessibility


This site is hosted, designed and copyright
© 1994 - 2026 by
Delta Media Group, Inc. -- Patent Pending --
Agent License Information: S.0198506
922 Capri Avenue | MLS# 2801534
This single family home located at 922 Capri Avenue , Sandy Valley, NV 89019 is currently listed for sale with an asking price of $475,000. This property was built in 1981 and has 3 bedrooms and 3 full baths with 2669 sq. ft. Capri Avenue is located in the Sky Ranch Estate 2 subdivision. Search Sky Ranch Estate 2 real estate on rebekahelam.wardleyre.com today.