Rebekah Elam

BEDS4
BATHS2 full 1 partial
SQUARE FEET2,350
MLS#2816831
STATUSActive
PROPERTY TYPEResidential - Single Family
SUBDIVISIONStarlight Luxury Homes
Property Description
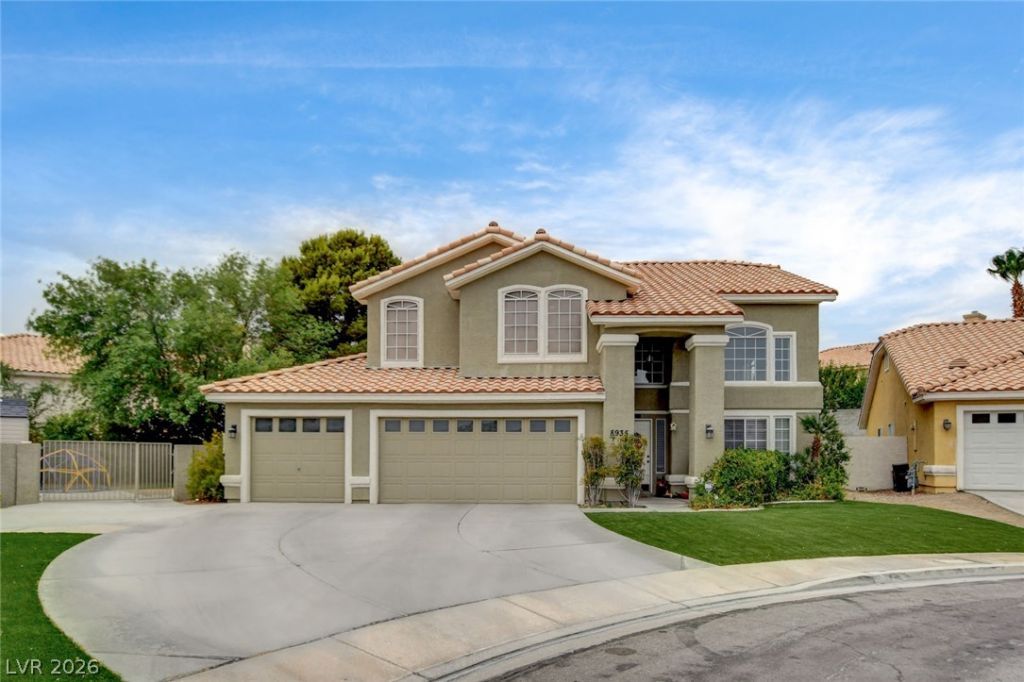
Beautiful, r?c?ntly red?n? b?? ???ll?rs. Spacious 4 b?dro?m home with pool and 3-car garage on a quiet cul-de-sac. Kitchen and primary bath with quartz countertops. New gray carpet (replaced AFTER PHOTOS were taken), recent luxury viny flooring. RV parking - 22' x 9' behind gate, 40' x 9' if gate is open. No HOA ! Beautiful backyard with pool, large aluma-wood covered patio, lawn and mature landscaping. PAID FOR SOLAR PANELS. 2 Newer AC units. Low electric bills for years to come. Veterans - Assumable low interest VA loan of over $230,000!
Property Features
Property Type: Residential - Single Family
Cooling: Central Air, Electric,2 Units
Fireplaces: 1
Garage: 3 car attached
Heating: Central, Gas, Multiple Heating Units
Home Style: Two Story
Lot Size: 0.18 Acres
Roof Type: Tile
Stories: 2.0
Taxes: $2,625
Year Built: 1995
Amenities
BathroomonMainLevel
Ceiling Fan(s)
HalfBathonMainLevel
Window Treatments
Patio
Private Yard
Shed
Sprinkler/Irrigation
Feature Descriptions
Appliances: Built-In Gas Oven, Dryer, Dishwasher, Disposal, Microwave, Refrigerator, Washer
Association Amenities: None
Days on Site: 1
Fencimg: Block, Back Yard
Fireplace: Family Room, Gas
Flooring: Carpet, Luxury Vinyl Plank
Laundry: Gas Dryer Hookup, Main Level, Laundry Room
Lot: Back Yard, Cul-De-Sac, Landscaped, Sprinklers Timer, < 1/4 Acre
Parcel#: 163-17-616-031
Parking: Attached, Garage, Garage Door Opener, Inside Entrance, Private, RV Potential, RV Access/Parking, RV Paved
Parking Notes: Attached, Garage, Garage Door Opener, Inside Entrance
Patio/Porch: Covered, Patio
Pool: In Ground, Private
Sewer: Public Sewer
Swimming Pool: Yes
Utilities: Cable Available
Water: Public
Window: Blinds
Room Sizes
Dining Room: 12 X 8
Kitchen: 13 X 10
Living Room: 15 X 13
Family Room: 16 X 15
Bedroom 4: 10 X 10
Bedroom 3: 10 X 10
Bedroom 2: 12 X 11
Primary Bedroom: 17 X 15
Local Schools
High School: Spring Valley HS
Middle School: Lawrence
Elementary School: Bendorf, Patricia A.,Bendorf, Patricia A
Listed By / Shown By
Listed By
Agency Name: Summit Properties
Agency Contact: 702-483-1670
Agent Name: Evans Small Jr

Shown By
Agent Name: Rebekah Elam
Agent Phone: (318) 592-9572
Agency Title: Wardley Real Estate

Estimate Your Payment
Estimated Payment
$ 2,808.67 per month $2,406.17 Principal & Interest $218.75 Property Tax $183.75 Homeowner's InsuranceChange Payment Information
"GLVAR MLS deems information realiable but not guaranteed."
Listing data compilation and photo(s) © 2026 Greater Las Vegas Association of REALTORS® MLS , All Rights Reserved.
Privacy Policy / DMCA Notice / ADA Accessibility


This site is hosted, designed and copyright
© 1994 - 2026 by
Delta Media Group, Inc. -- Patent Pending --
Agent License Information: S.0198506
8935 Waymire Creek Court | MLS# 2816831
This single family home located at 8935 Waymire Creek Court, Las Vegas, NV 89147 is currently listed for sale with an asking price of $630,000. This property was built in 1995 and has 4 bedrooms and 2 full and 1 partial baths with 2350 sq. ft. Waymire Creek Court is located in the Starlight Luxury Homes subdivision. Search Starlight Luxury Homes real estate on rebekahelam.wardleyre.com today.