Rebekah Elam

BEDS6
BATHS5 full 1 partial
SQUARE FEET6,250
MLS#2816632
STATUSActive
PROPERTY TYPERental - Single Family
SUBDIVISIONOlympia Ridge Phase 1B
Property Description
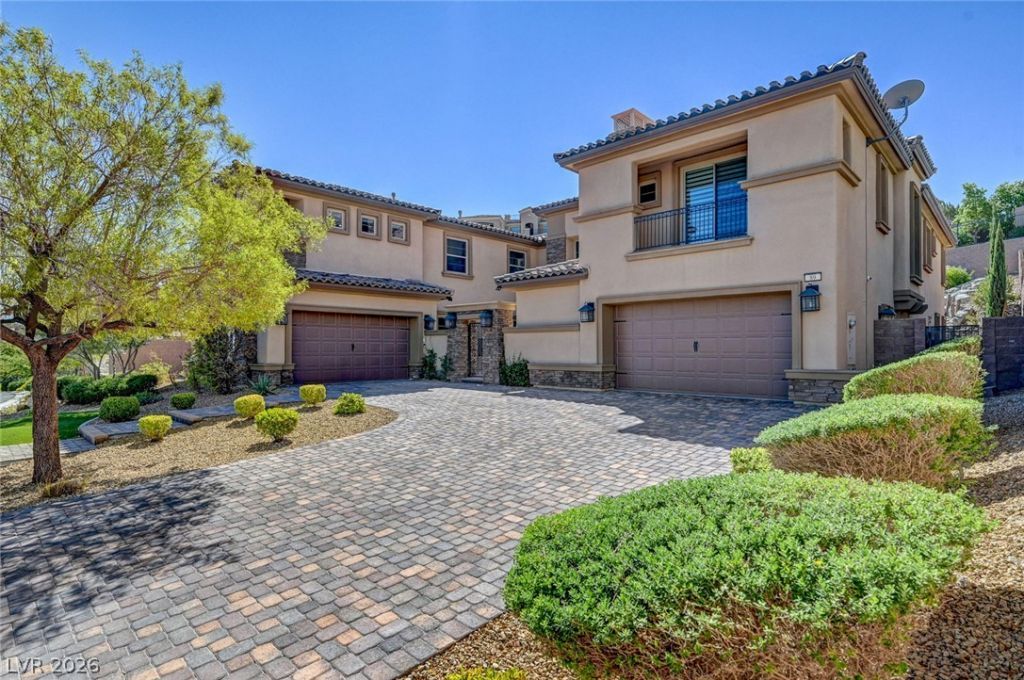
Exper??en??e luxur?? l??v??ng ??n th? ??restigious guard-g?ted ??outhern Highlands Country Club community. This impressive executive residence offers 6 bedrooms and 5.5 bathrooms with an expansive open floor plan designed for comfortable everyday living and effortless entertaining. Designer finishes and generous living spaces flow throughout, creating a sophisticated yet welcoming atmosphere. Seamless indoor-outdoor living leads to a private backyard retreat featuring a resort-style pool and beautifully landscaped grounds?perfect for enjoying the Las Vegas lifestyle year-round. With spacious interiors, exceptional outdoor living and a coveted Southern Highlands setting, this home offers an incredible opportunity to enjoy luxury living without compromise. Available for lease?schedule your private showing today!
Property Features
Property Type: Rental - Single Family
Cooling: Central Air, Electric, High Efficiency,2 Units
Fireplaces: 3
Garage: 4
Heating: Central, Gas, High Efficiency, Zoned
Home Style: Two Story
Lot Size: 0.39 Acres
Roof Type: Tile
Stories: 2.0
Year Built: 2017
Amenities
Ceiling Fan(s)
Window Treatments
Programmable Thermostat
Feature Descriptions
Appliances: Built-In Gas Oven, Dryer, Dishwasher, Gas Cooktop, Disposal, Microwave, Refrigerator, Washer/Dryer, Washer/DryerAllInOne, Washer
Association Amenities: Country Club, Clubhouse, Golf Course, Gated, Pool, Guard, Spa/Hot Tub, Security, Tennis Court(s)
Community Features: Pool
Days on Site: 1
Exterior: Frame, Stucco, Drywall
Fencimg: Block, Back Yard
Fireplace: Gas, Great Room, Living Room
Flooring: Carpet, Ceramic Tile, Marble, Porcelain Tile, Tile
Hot Tub: Yes
Laundry: Gas Dryer Hookup, Main Level, Laundry Room, Upper Level
Parcel#: 191-07-515-016
Parking: Garage, Private
Parking Notes: Garage, Private
Pets Allowed: Yes, Negotiable
Pool: Association, Community
Security: Prewired
Spa: Yes
Swimming Pool: Yes
Utilities: Cable Available
Room Sizes
Bedroom 6: 14 X 12
Bedroom 5: 14 X 12
Media Room: 19 X 21
Great Room: 28 X 22
Dining Room: 20 X 14
Den: 19 X 15
Bedroom 5: 15 X 12
Bedroom 4: 16 X 12
Bedroom 3: 14 X 12
Bedroom 2: 13 X 15
Primary Bedroom: 19 X 22
Local Schools
High School: Desert Oasis
Middle School: Tarkanian
Elementary School: Stuckey, Evelyn,Stuckey, Evelyn
Listed By / Shown By
Listed By
Agency Name: Las Vegas Sotheby's Int'l
Agency Contact: (702) 741-5944
Agent Name: Stacy Hamilton

Shown By
Agent Name: Rebekah Elam
Agent Phone: (318) 592-9572
Agency Title: Wardley Real Estate

"GLVAR MLS deems information realiable but not guaranteed."
Listing data compilation and photo(s) © 2026 Greater Las Vegas Association of REALTORS® MLS , All Rights Reserved.
Privacy Policy / DMCA Notice / ADA Accessibility


This site is hosted, designed and copyright
© 1994 - 2026 by
Delta Media Group, Inc. -- Patent Pending --
Agent License Information: S.0198506
89 Olympia Chase Drive | MLS# 2816632
This property located at 89 Olympia Chase Drive, Las Vegas, NV 89141 is currently listed for rent with an asking price of $25,000 / Monthly. Search Las Vegas real estate on rebekahelam.wardleyre.com today.