Rebekah Elam

BEDS4
BATHS2 full 1 partial
SQUARE FEET1,668
MLS#2834595
STATUSActive
PROPERTY TYPERental - Single Family
SUBDIVISIONCIMARRON EST
Property Description
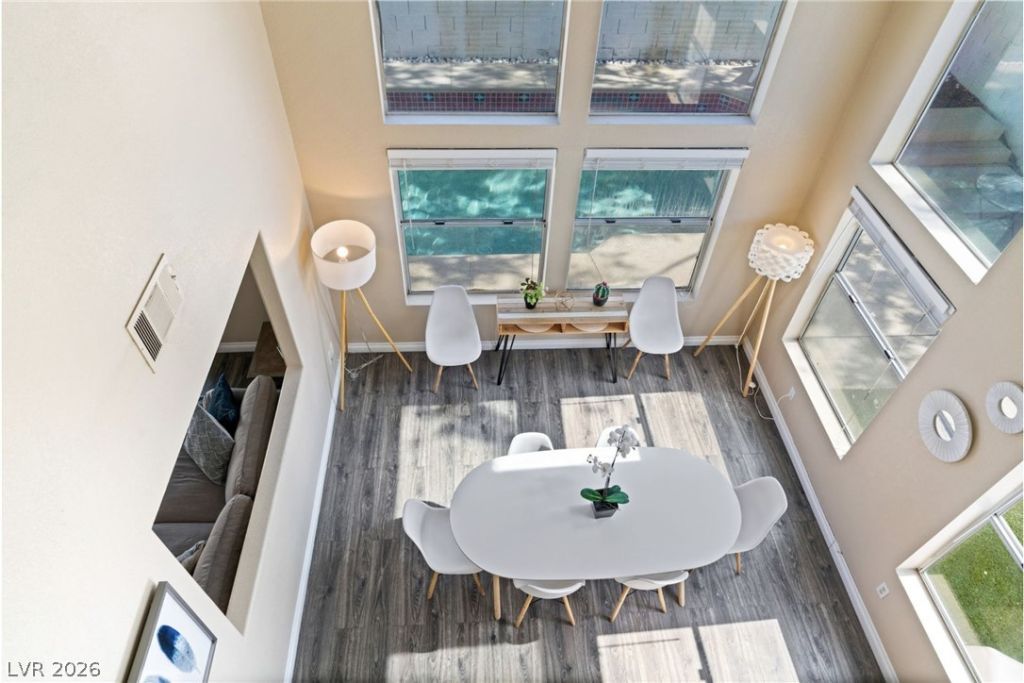
Beautiful fully furnished home in a prime Las Vegas location, just minutes from Tivoli Village, Boca Park, Whole Foods, Trader Joe’s, Target, and a wide variety of popular restaurants, shopping, and entertainment. Enjoy the convenience of having everything nearby while living in one of the most desirable areas of West Las Vegas, near Summerlin.This beautiful home comes fully furnished and move-in ready, offering comfort, convenience, and flexibility. Perfect for corporate relocations, traveling professionals, seasonal residents, or anyone looking for a comfortable place to call home.The advertised rental rate is based on a 12-month lease and does not include utilities. Flexible lease terms are also available, including month-to-month and shorter stays, at higher rates depending on the length of stay. Contact us for availability and pricing on flexible lease terms.
Property Features
Property Type: Rental - Single Family
Cooling: Electric, Window Unit(s)
Fireplaces: 1
Garage: 2
Heating: None, Wall Furnace
Home Style: Two Story
Lot Size: 0.11 Acres
Roof Type: Tile
Stories: 2.0
Year Built: 1993
Amenities
Bathroom on Main Level
Bedroom on Main Level
Ceiling Fan(s)
Window Treatments
Feature Descriptions
Appliances: Dryer, Dishwasher, Disposal, Microwave, Refrigerator, Washer/Dryer, Washer/DryerAllInOne, Washer
Association Amenities: None, Pool
Exterior: Block, Stucco, Drywall
Fencimg: Block, Back Yard
Fireplace: Family Room, Family/Living/Great Room
Flooring: Carpet, Laminate
Laundry: Electric Dryer Hookup, Main Level, Upper Level
Parcel#: 138-33-319-007-
Parking: Attached, Garage, Private
Parking Notes: Attached, Garage, Private
Pool: Association
Spa: Yes
Swimming Pool: Yes
Utilities: Cable Available
Window: Blinds
Room Sizes
Dining Room: 12 X 12
Living Room: 15 X 12
Family Room: 16 X 12
Bedroom 4: 10 X 10
Bedroom 3: 10 X 12
Bedroom 2: 10 X 12
Primary Bedroom: 13 X 12
Local Schools
High School: Bonanza
Middle School: Johnson Walter
Elementary School: Jacobson, Walter E.,Jacobson, Walter E.
Listed By / Shown By
Listed By
Agency Name: Metropolitan Real Estate Group
Agency Contact: (323) 303-0631
Agent Name: Ivette A. Prada

Shown By
Agent Name: Rebekah Elam
Agent Phone: (318) 592-9572
Agency Title: Wardley Real Estate

"GLVAR MLS deems information realiable but not guaranteed."
Listing data compilation and photo(s) © 2026 Greater Las Vegas Association of REALTORS® MLS , All Rights Reserved.
Privacy Policy / DMCA Notice / ADA Accessibility


This site is hosted, designed and copyright
© 1994 - 2026 by
Delta Media Group, Inc. -- Patent Pending --
Agent License Information: S.0198506
8213 Grassy Point Circle Circle | MLS# 2834595
This property located at 8213 Grassy Point Circle Circle , Las Vegas, NV 89145 is currently listed for rent with an asking price of $3,000 / Monthly. Search Las Vegas real estate on rebekahelam.wardleyre.com today.