Rebekah Elam

BEDS4
BATHS2 full 1 partial
SQUARE FEET2,418
MLS#2173690
STATUSActive
PROPERTY TYPEResidential - Single Family
SUBDIVISIONSIENNA HILLS
SCHOOLJordan
Property Description
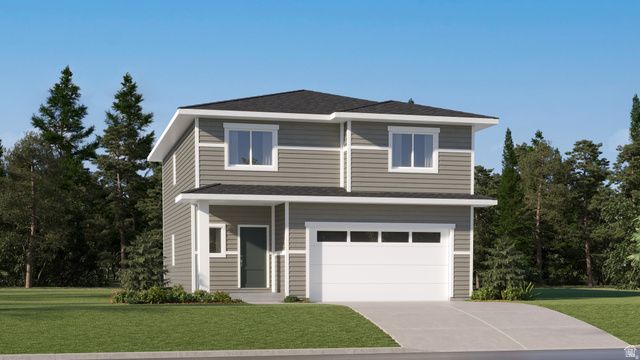
Sienna Hills 237 Cache | Traditional Elevation | Estimated Completion October 2026!!! Receive up to $20,000 in closing costs with our preferred lender, or ask about special low interest rate financing options! This home features 4 bedrooms, 2.5 bathrooms, an open-concept family room and dining area, plus a kitchen with white cabinets and Linen Cream quartz countertops. A full unfinished basement offers plenty of room for future expansion. Upstairs you'll find the laundry room, a spacious owner's suite with a large walk-in closet and private bath, plus three additional bedrooms and a full bathroom. Square footage figures are provided as a courtesy estimate only; buyer is advised to obtain an independent measurement.
Property Features
Property Type: Residential - Single Family
Basement: Full, Walk-Out Access
Basement: Yes
Cooling: Central Air
Garage: 2 car attached
Heating: Forced Air, Gas: Central
Home Style: Stories: 2
Lot Size: 0.08 Acres
Roof Type: Asphalt
Stories: 5.0
Taxes: $1
Year Built: 2026
Amenities
Closet: Walk-In
Disposal
Range: Gas
Low VOC Finishes
Basement Entrance
Double Pane Windows
Walkout
Feature Descriptions
Appliances: Microwave
Association Amenities: Clubhouse, Pool, Snow Removal
Community Features: Clubhouse
Exterior: Asphalt, Composition
Flooring: Carpet
HOA Fee: 144/ Monthly
Laundry: Electric Dryer Hookup
Lot: Sprinkler: Auto-Part, Drip Irrigation: Auto-Part
Lot Dimensions: 0.0x0.0x0.0
Parcel#: 20-26-377-327
Sewer: Sewer: Connected
Topography: Sprinkler: Auto-Part, Drip Irrigation: Auto-Part
Utilities: Natural Gas Connected, Electricity Connected, Sewer Connected, Water Connected
Water: Culinary
Window: None
Local Schools
High School: Copper Hills
Middle School: West Hills
Elementary School: Falcon Ridge
School District: Jordan
Listed By / Shown By
Listed By
Agency Name: Lennar Homes of Utah, LLC
Agency Phone: 801-960-2751
Shown By
Agent Name: Rebekah Elam
Agent Phone: (318) 592-9572
Agency Title: Wardley Real Estate

Estimate Your Payment
Estimated Payment
$ 2,240.16 per month $2,081.15 Principal & Interest $0.08 Property Tax $158.93 Homeowner's InsuranceChange Payment Information
Privacy Policy / DMCA Notice / ADA Accessibility


This site is hosted, designed and copyright
© 1994 - 2026 by
Delta Media Group, Inc. -- Patent Pending --
Agent License Information: S.0198506
7616 S Graphite Dr , Unit 327 | MLS# 2173690
This single family home located at 7616 S Graphite Dr , Unit 327, West Jordan, UT 84081 is currently listed for sale with an asking price of $544,900. This property was built in 2026 and has 4 bedrooms and 2 full and 1 partial baths with 2418 sq. ft. S Graphite Dr , Unit 327 is located in the SIENNA HILLS subdivision within the Jordan school district. Search SIENNA HILLS real estate on rebekahelam.wardleyre.com today.