Rebekah Elam

BEDS6
BATHS2 full
SQUARE FEET3,484
MLS#2173637
STATUSActive
PROPERTY TYPEResidential - Single Family
SUBDIVISIONLEGACY FARMS
SCHOOLAlpine
Property Description
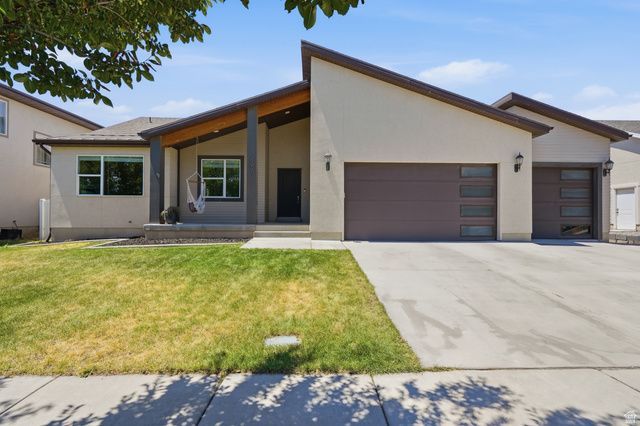
OPEN HOUSE 7/25 FROM 11-1*Be sure to click the tour button for the 3D Tour* Move right into this beautifully maintained 6 bedroom, 3 bathroom home in the highly sought after Legacy Farms community! Featuring a BRAND NEW finished basement, modern exterior, 3 car garage, a fully fenced back yard, fresh new carpet and a new water heater, this home is ready for its next family. Enjoy an unbeatable location close to schools, the Saratoga Springs temple, parks, plus exceptional HOA amenities including a clubhouse, pool and splash pad. Don't miss this opportunity to own a spacious home in one of the most desirable neighborhoods in the area!
Property Features
Property Type: Residential - Single Family
Basement: Yes
Basement: Full
Cooling: Central Air
Fenced: Yes
Garage: 3 car attached
Heating: Forced Air, Gas: Central
Home Style: Rambler/Ranch
Lot Size: 0.17 Acres
Roof Type: Asphalt
Stories: 2.0
Taxes: $2,530
Year Built: 2016
Amenities
Bath: Primary
Bath: Sep. Tub/Shower
Closet: Walk-In
Disposal
Great Room
Oven: Gas
Range: Gas
Range/Oven: Free Stdng.
Granite Countertops
Double Pane Windows
Patio: Covered
Porch: Open
Sliding Glass Doors
Feature Descriptions
Accessibility: Accessible Doors, Accessible Hallway(s), Single Level Living
Appliances: Ceiling Fan, Microwave
Association Amenities: Clubhouse, Pets Permitted, Picnic Area, Playground, Pool
Community Features: Clubhouse
Days on Site: 2
Exclusions: Dryer, Refrigerator, Washer, Window Coverings, Video Door Bell(s)
Exterior: Stucco, Cement Siding
Flooring: Carpet, Tile, Vinyl
HOA Fee: 70/ Monthly
Lot: Curb & Gutter, Fenced: Full, Fenced: Part, Road: Paved, Sidewalks, Sprinkler: Auto-Full, View: Mountain
Lot Dimensions: 0.0x0.0x0.0
Other Equipment: Swing Set
Parcel#: 45-572-0121
Parking: Parking: Uncovered
Parking Notes: Parking: Uncovered
Patio/Porch: Covered, Porch: Open
Sewer: Sewer: Connected, Sewer: Public
Special View Info: Mountain(s)
Topography: Curb & Gutter, Fenced: Full, Fenced: Part, Road: Paved, Sidewalks, Sprinkler: Auto-Full, View: Mountain
Utilities: Natural Gas Connected, Electricity Connected, Sewer Connected, Sewer: Public, Water Connected
Water: Culinary, Irrigation: Pressure
Window: Blinds
Local Schools
High School: Westlake
Middle School: Vista Heights Middle School
Elementary School: Springside
School District: Alpine
Listed By / Shown By
Listed By
Agency Name: Bybee & Co Realty, LLC
Agency Phone: 801-210-1461
Shown By
Agent Name: Rebekah Elam
Agent Phone: (318) 592-9572
Agency Title: Wardley Real Estate

Estimate Your Payment
Estimated Payment
$ 3,191.30 per month $2,769.01 Principal & Interest $210.83 Property Tax $211.46 Homeowner's InsuranceChange Payment Information
Privacy Policy / DMCA Notice / ADA Accessibility


This site is hosted, designed and copyright
© 1994 - 2026 by
Delta Media Group, Inc. -- Patent Pending --
Agent License Information: S.0198506
699 S Jubilee Dr | MLS# 2173637
This single family home located at 699 S Jubilee Dr , Saratoga Springs, UT 84045 is currently listed for sale with an asking price of $725,000. This property was built in 2016 and has 6 bedrooms and 2 full baths with 3484 sq. ft. S Jubilee Dr is located in the LEGACY FARMS subdivision within the Alpine school district. Search LEGACY FARMS real estate on rebekahelam.wardleyre.com today.