Rebekah Elam

BEDS3
BATHS2 full 1 partial
SQUARE FEET3,430
MLS#2195025
STATUSActive
PROPERTY TYPEResidential - Single Family
SUBDIVISIONOQUIRRH WEST
SCHOOLJordan
Property Description
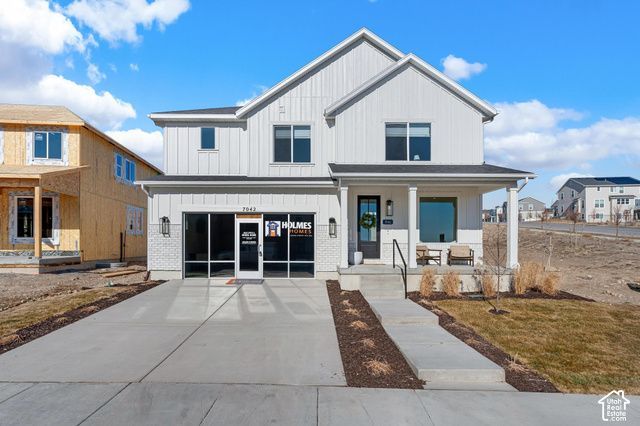
Amazing .20 acre new construction lot available now to start building your dream home. Looking for a new home but still enough space for a 3 car garage, RV parking, and a good size yard for privacy? This amazing lot sits in the foothills of West Jordan with beautiful views of the Mountains and Valley, a quiet feel, yet convenient location. Come build our popular TORI II plan, and pick structural options, finishes, and interior & exterior colors in our state of the art design studio. This Tori plan boasts 18 foot ceilings in the Great room which flows perfecting into your large kitchen and dining area, making this layout ideal for entertaining. One of the best Owners suites we offer, if you want your bedroom to be a place of retreat, this one is for you. Massive bedroom, bathroom & walk in closet. Home is listed at base price, all pictures are of our current model home.
Property Features
Property Type: Residential - Single Family
Basement: Yes
Basement: Full
Cooling: Central Air
Garage: 2 car attached
Heating: Gas: Central, >= 95% efficiency
Home Style: Stories: 2
Lot Size: 0.20 Acres
Roof Type: Asphalt, Metal
Stories: 3.0
Year Built: 2026
Amenities
Bath: Sep. Tub/Shower
Closet: Walk-In
Disposal
Range: Gas
Vaulted Ceilings
Granite Countertops
Silestone Countertops
Video Door Bell(s)
Video Camera(s)
Smart Thermostat(s)
Double Pane Windows
Entry (Foyer)
Lighting
Patio: Covered
Sliding Glass Doors
Patio: Open
Feature Descriptions
Association Amenities: Biking Trails, Hiking Trails, Pets Permitted, Picnic Area, Pool, Snow Removal, Trash
Days on Site: 10
Exterior: Stone, Stucco, Cement Siding
Flooring: Carpet
HOA Fee: 105/ Monthly
Laundry: Electric Dryer Hookup
Lot: Curb & Gutter, Road: Paved, Sidewalks, Sprinkler: Auto-Part, Terrain: Grad Slope, View: Lake, View: Valley, Drip Irrigation: Auto-Part
Lot Dimensions: 0.0x0.0x0.0
Parking: Parking: Uncovered, Attached, Built-In, Opener
Parking Notes: Parking: Uncovered, Attached, Built-In, Opener
Patio/Porch: Covered, Patio: Open
Sewer: Sewer: Connected
Special View Info: Lake, Valley
Topography: Curb & Gutter, Road: Paved, Sidewalks, Sprinkler: Auto-Part, Terrain: Grad Slope, View: Lake, View: Valley, Drip Irrigation: Auto-Part
Utilities: Natural Gas Connected, Electricity Connected, Sewer Connected, Water Connected
Water: Culinary
Local Schools
High School: Copper Hills
School District: Jordan
Listed By / Shown By
Listed By
Agency Name: Holmes Homes Realty
Agency Phone: info@holmeshomes.com
Shown By
Agent Name: Rebekah Elam
Agent Phone: (318) 592-9572
Agency Title: Wardley Real Estate

Estimate Your Payment
Estimated Payment
$ 2,749.84 per month $2,554.74 Principal & Interest $0.00 Property Tax (data not provided by mls) $195.10 Homeowner's InsuranceChange Payment Information
Privacy Policy / DMCA Notice / ADA Accessibility


This site is hosted, designed and copyright
© 1994 - 2026 by
Delta Media Group, Inc. -- Patent Pending --
Agent License Information: S.0198506
6952 W Sydney Peak Ln S, Unit 406 | MLS# 2195025
This single family home located at 6952 W Sydney Peak Ln S, Unit 406, West Jordan, UT 84081 is currently listed for sale with an asking price of $668,900. This property was built in 2026 and has 3 bedrooms and 2 full and 1 partial baths with 3430 sq. ft. W Sydney Peak Ln S, Unit 406 is located in the OQUIRRH WEST subdivision within the Jordan school district. Search OQUIRRH WEST real estate on rebekahelam.wardleyre.com today.