Rebekah Elam

BEDS3
BATHS2 full
SQUARE FEET1,637
MLS#2831219
STATUSActive
PROPERTY TYPERental - Single Family
SUBDIVISIONCheyenne Valley
Property Description
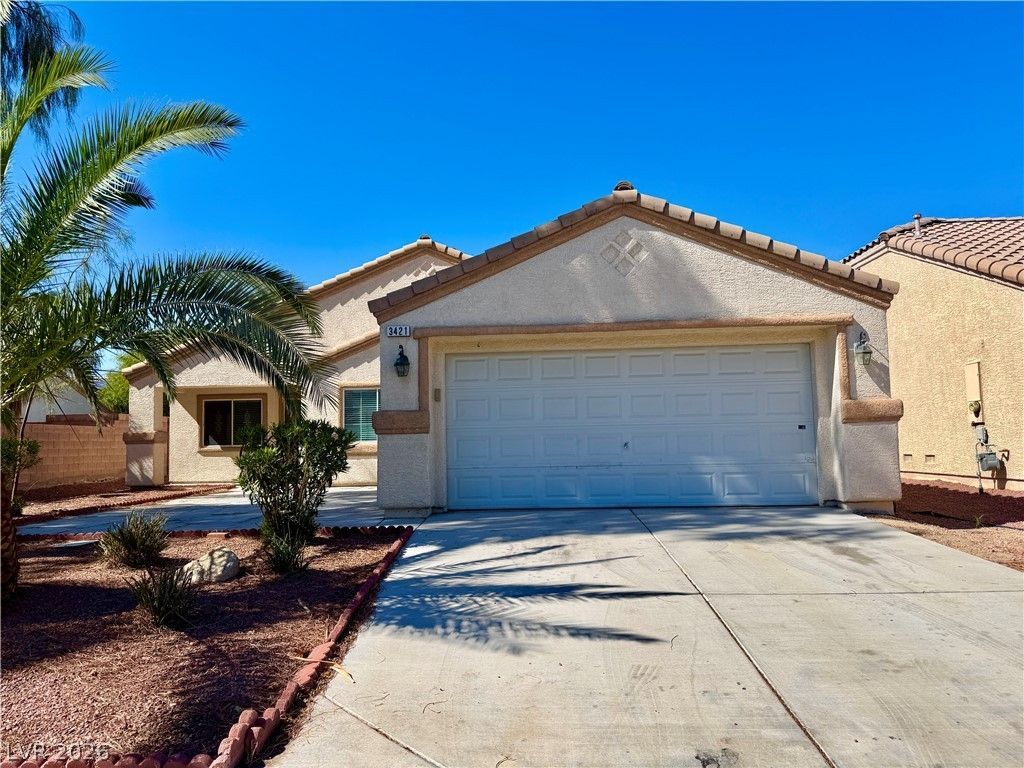
Single-story, 3-bedroom, 2-bathroom home on a cul-de-sac in North Las Vegas with 1,637 sq. ft. of living space and an attached 2-car garage. Features an open living area with a gas fireplace, wood and ceramic tile flooring, ceiling fans, and window coverings. The kitchen offers granite countertops, an island, and a pantry. A spacious fenced backyard includes a patio and shade structure.PLEASE READ THE BELOW BEFORE INQUIRING ABOUT THE PROPERTYRequirements:600+ credit score, combined monthly income must be 3 times the rent, good rental history, good employment history, no evictions or bankruptcies in the last 7 years.Property Charges in addition to rent:Tenant responsible for all utilities and must be activated under tenant's name through City of North Las Vegas.Tenant responsible for monthly landscaping. Tenant may choose their own vendor or a vendor can be assigned.Monthly rent: $2,000. Security deposit: $2,000. One-time non-refundable fees: $500 cleaning fee, $200 administrative fee, and $100 application fee per adult. NO SMOKING.PROPERTY WILL BE RENTED IN AS IS CONDITION
Property Features
Property Type: Rental - Single Family
Cooling: Central Air, Electric
Fireplaces: 1
Garage: 2
Heating: Central, Gas
Home Style: One Story
Lot Size: 0.16 Acres
Roof Type: Tile
Stories: 1.0
Year Built: 2004
Amenities
Bathroom on Main Level
Bedroom on Main Level
Ceiling Fan(s)
Primary Downstairs
Window Treatments
Patio
Private Yard
Water Feature
Feature Descriptions
Appliances: Dryer, Dishwasher, Gas Cooktop, Disposal, Gas Range, Refrigerator, Water Softener Owned, Washer/Dryer, Washer/DryerAllInOne, Washer
Exterior: Frame, Stucco
Fencimg: Block, Back Yard
Fireplace: Gas, Living Room
Flooring: Ceramic Tile, Hardwood
Laundry: Gas Dryer Hookup, Main Level, Laundry Room
Lot: Cul-De-Sac, Desert Landscaping, Landscaped, Rocks, < 1/4 Acre
Parcel#: 139-07-716-025
Parking: Attached, Garage, Guest, Inside Entrance, Open, Private
Parking Notes: Attached, Garage, Guest, Inside Entrance, Open, Private
Patio/Porch: Patio
Sewer: Public Sewer
Utilities: Cable Available, Underground Utilities
Window: Blinds, Window Treatments
Room Sizes
Living Room: 25 X 16
Bedroom 3: 12 X 11
Bedroom 2: 12 X 11
Primary Bedroom: 15 X 14
Local Schools
High School: Cheyenne
Middle School: Swainston Theron
Elementary School: Bruner, Lucille S.,Bruner, Lucille S.
Listed By / Shown By
Listed By
Agency Name: Keller Williams MarketPlace
Agency Contact: (619) 755-4121
Agent Name: Elisapeta Talia-Kaisa

Shown By
Agent Name: Rebekah Elam
Agent Phone: (318) 592-9572
Agency Title: Wardley Real Estate

"GLVAR MLS deems information realiable but not guaranteed."
Listing data compilation and photo(s) © 2026 Greater Las Vegas Association of REALTORS® MLS , All Rights Reserved.
Privacy Policy / DMCA Notice / ADA Accessibility


This site is hosted, designed and copyright
© 1994 - 2026 by
Delta Media Group, Inc. -- Patent Pending --
Agent License Information: S.0198506
3421 Oakville Court | MLS# 2831219
This property located at 3421 Oakville Court , North Las Vegas, NV 89032 is currently listed for rent with an asking price of $2,000 / Monthly. Search North Las Vegas real estate on rebekahelam.wardleyre.com today.