Rebekah Elam

BEDS2
BATHS2 full
SQUARE FEET1,636
MLS#2832215
STATUSActive
PROPERTY TYPERental - Townhouse
SUBDIVISIONSun City Las Vegas
Property Description
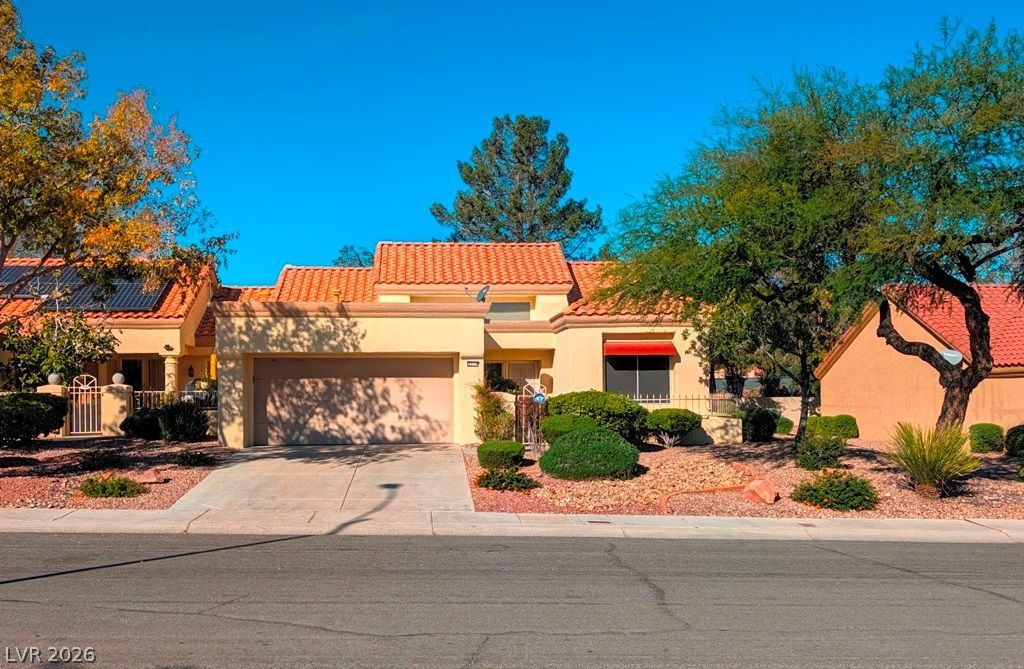
Single-story living defines this residence, offering a functional floorplan with Separate Living, Dining and Family Rooms. The property features A primary bedroom with a bay window, two closets (one is a walk in) and an en suite with a quartz covered dual sink vanity and cabinet, the walk in shower is a plus for ease and comfort. The roomy second bedroom is next to the second full guest bathroom. The interior environments are outfitted with ceiling fans, blinds, and window coverings throughout to maintain a temperate and comfortable atmosphere.At the heart of the home, the kitchen setup includes quartz counter tops, a microwave, gas stove, undermount sink, a water filtering system and a convienent breakfast room. The living space spans 1,636 square feet, providing ample room for everyday activities and quiet relaxation.Positioned on a lot where the HOA manages the front and rear landscaping (outside of the gated courtyard) this property presents itself with a low-maintenance exterior setting. Located in the age qualified community of Sun City Summerlin come and explore all the resort style ameneties that this community offers.Schedule a time to view this property and experience its inviting spaces in person.
Property Features
Property Type: Rental - Townhouse
Cooling: Central Air, Electric
Garage: 2
Heating: Central, Gas
Home Style: One Story, Patio Home
Lot Size: 0.07 Acres
Roof Type: Tile
Stories: 1.0
Year Built: 1992
Amenities
Bathroom on Main Level
Bedroom on Main Level
Ceiling Fan(s)
Full Bath on Main Level
Primary Downstairs
Window Treatments
Programmable Thermostat
Courtyard
Patio
Irrigation Sprinklers
Feature Descriptions
Appliances: Dryer, Dishwasher, Disposal, Gas Range, Gas Water Heater, Microwave, Refrigerator, Water Softener Owned, Washer/Dryer, Washer/DryerAllInOne, Water Purifier, Washer
Association Amenities: Clubhouse, Fitness Center, Golf Course, Indoor Pool, Media Room, Pickleball, Pool, Recreation Room, Spa/Hot Tub, Security, Tennis Court(s)
Community Features: Pool
Exterior: Frame, Stucco
Fencimg: None
Flooring: Carpet, Tile
Hot Tub: Yes
Laundry: Gas Dryer Hookup, In Garage
Lot: Drip Irrigation/Bubblers, Desert Landscaping, Landscaped, Sprinklers Timer
Parcel#: 138-17-312-043
Parking: Attached, Garage, Golf Cart Garage, Garage Door Opener, Open, Private, Shelves
Parking Notes: Attached, Garage, Golf Cart Garage, Garage Door Opene
Patio/Porch: Covered, Patio
Pool: Association, Community
Sewer: Public Sewer
Special View Info: Mountain(s)
Swimming Pool: Yes
Utilities: Cable Available, Underground Utilities
Window: Blinds, Plantation Shutters
Room Sizes
Bedroom 2: 10 X 10
Primary Bathroom: 13 X 5
Primary Bedroom: 16 X 13
Family Room: 10 X 13
Dining Room: 11 X 13
Living Room: 10 X 13
Local Schools
High School: Palo Verde
Middle School: Becker
Elementary School: Lummis, William,Lummis, William
Listed By / Shown By
Listed By
Agency Name: Signature Real Estate Group
Agency Contact: susansellsvegas@gmail.com
Agent Name: Alexander J. Greiner

Shown By
Agent Name: Rebekah Elam
Agent Phone: (318) 592-9572
Agency Title: Wardley Real Estate

"GLVAR MLS deems information realiable but not guaranteed."
Listing data compilation and photo(s) © 2026 Greater Las Vegas Association of REALTORS® MLS , All Rights Reserved.
Privacy Policy / DMCA Notice / ADA Accessibility


This site is hosted, designed and copyright
© 1994 - 2026 by
Delta Media Group, Inc. -- Patent Pending --
Agent License Information: S.0198506
2733 Crown Ridge Drive | MLS# 2832215
This property located at 2733 Crown Ridge Drive , Las Vegas, NV 89134 is currently listed for rent with an asking price of $2,095 / Monthly. Search Las Vegas real estate on rebekahelam.wardleyre.com today.