Rebekah Elam

BEDS2
BATHS1 full
SQUARE FEET792
MLS#2745162
STATUSActive
PROPERTY TYPEResidential - Condominium
SUBDIVISIONUniversity Crest
Property Description
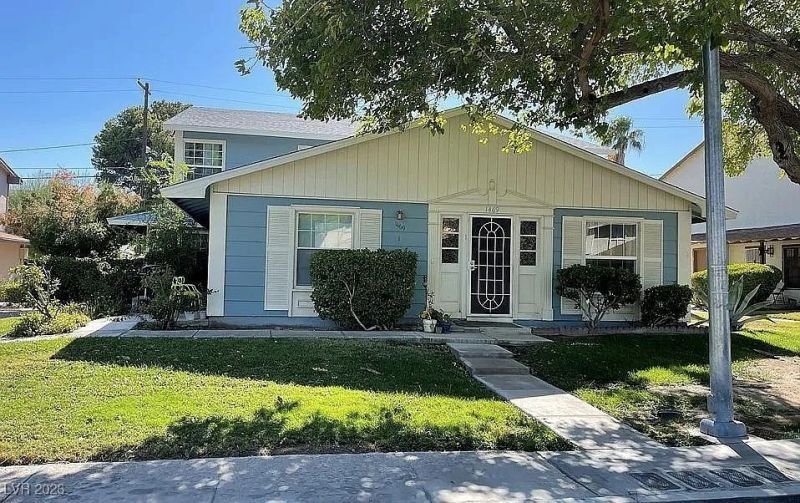
Well-maintained 2-bedroom, 1-bathroom condominium offering 792 sq ft of living space. Functional floor plan with abundant natural light, hardwood floors, and well-sized bedrooms. Centrally located just minutes from the university, public transportation, shopping, and dining. Community amenities include a clubhouse with pool, tennis courts, and a dog park. No neighbors below as the unit is above the carport, providing added privacy. Ideal for owner-occupants or investors. Great opportunity!
Property Features
Property Type: Residential - Condominium
Cooling: Central Air, Electric
Heating: Central, Electric
Home Style: Two Story
Lot Size: 0.07 Acres
Roof Type: Composition, Shingle
Stories: 2.0
Taxes: $536
Year Built: 1972
Amenities
None
Central Vacuum
None
Feature Descriptions
Appliances: Dryer, Electric Range, Disposal, Refrigerator, Washer
Association Amenities: Basketball Court, Clubhouse, Dog Park, Barbecue, Pool
Community Features: Pool
Days on Site: 1
Fencimg: None
Flooring: Hardwood
HOA Fee: 300/ Monthly
Laundry: Electric Dryer Hookup, Gas Dryer Hookup, Upper Level
Lot: < 1/4 Acre
Parcel#: 162-23-413-028
Parking: Attached Carport, Assigned, Covered
Parking Notes: Attached Carport, Assigned, Covered
Pool: Community
Sewer: Public Sewer
Swimming Pool: Yes
Utilities: Above Ground Utilities
Water: Public
Room Sizes
Living Room: 16 X 13
Kitchen: 10 X 6
Bedroom 2: 10 X 10
Primary Bedroom: 14 X 11
Local Schools
High School: Del Sol HS
Middle School: Prep Inst Charles I West Hall
Elementary School: Rowe, Lewis E.,Rowe, Lewis E.
Listed By / Shown By
Listed By
Agency Name: United Realty Group
Agency Contact: info@aliciamarinrealestate.com
Agent Name: Erlinda Ponce-Marin

Shown By
Agent Name: Rebekah Elam
Agent Phone: (318) 592-9572
Agency Title: Wardley Real Estate

Estimate Your Payment
Estimated Payment
$ 780.53 per month $683.66 Principal & Interest $44.67 Property Tax $52.21 Homeowner's InsuranceChange Payment Information
"GLVAR MLS deems information realiable but not guaranteed."
Listing data compilation and photo(s) © 2026 Greater Las Vegas Association of REALTORS® MLS , All Rights Reserved.
Privacy Policy / DMCA Notice / ADA Accessibility


This site is hosted, designed and copyright
© 1994 - 2026 by
Delta Media Group, Inc. -- Patent Pending --
Agent License Information: S.0198506
1469 Dorothy Avenue , Unit 4 | MLS# 2745162
This condo located at 1469 Dorothy Avenue , Unit 4, Las Vegas, NV 89119 is currently listed for sale with an asking price of $179,000. This property was built in 1972 and has 2 bedrooms and 1 full baths with 792 sq. ft. Dorothy Avenue , Unit 4 is located in the University Crest subdivision. Search University Crest real estate on rebekahelam.wardleyre.com today.